
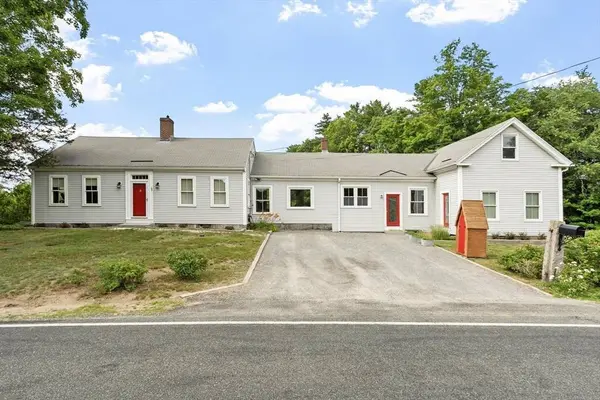
69 Winchendon Rd
Royalston, MA 01368
- 3 Beds
- 1 Bath Full Baths: 1
- 2,364 SqFt
- 2.1 Lot Size
- 1780 Year Built
GALLERY
PROPERTY DETAIL
Key Details
Sold Price $447,0002.8%
Property Type Single Family Home
Sub Type Single Family Residence
Listing Status Sold
Purchase Type For Sale
Square Footage 2, 364 sqft
Price per Sqft $189
MLS Listing ID 73547256
Sold Date 10/07/26
Style Antique
Bedrooms 3
Full Baths 1
HOA Y/N false
Year Built 1780
Annual Tax Amount $3,474
Tax Year 2025
Lot Size 2.100 Acres
Acres 2.1
Property Sub-Type Single Family Residence
Location
State MA
County Worcester
Zoning R1
Direction Rt 68 to Winchendon Rd
Rooms
Basement Partial, Interior Entry, Dirt Floor, Concrete
Primary Bedroom Level Main, First
Main Level Bedrooms 3
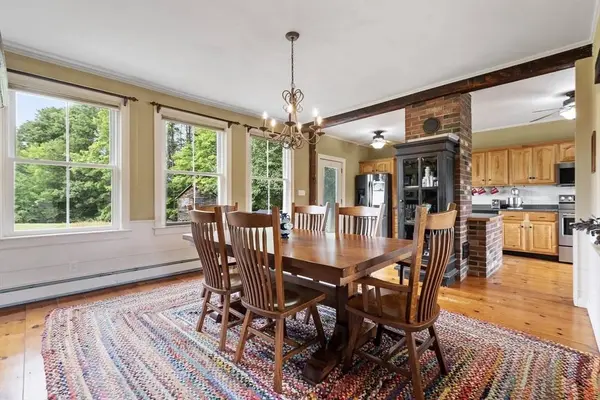
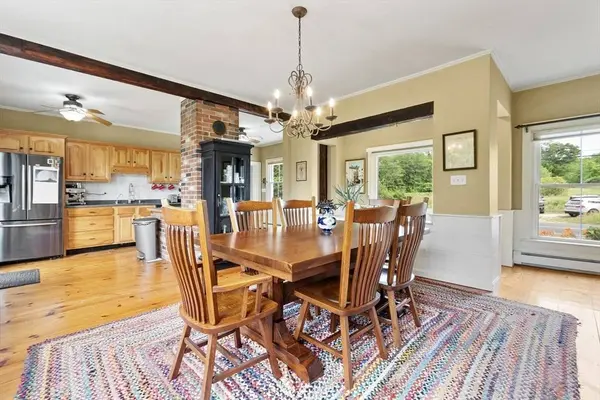
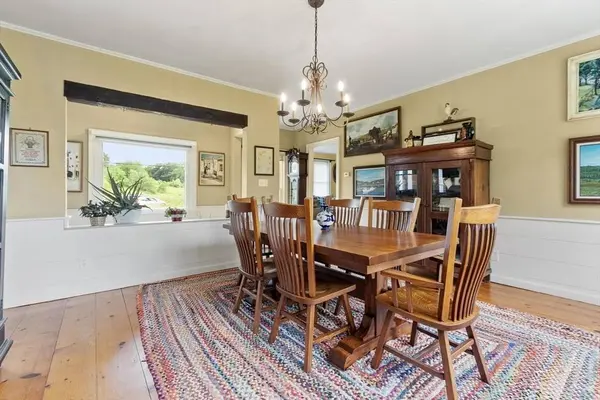
Dining Room Beamed Ceilings, Flooring - Wood, Window(s) - Picture, Chair Rail, Wainscoting
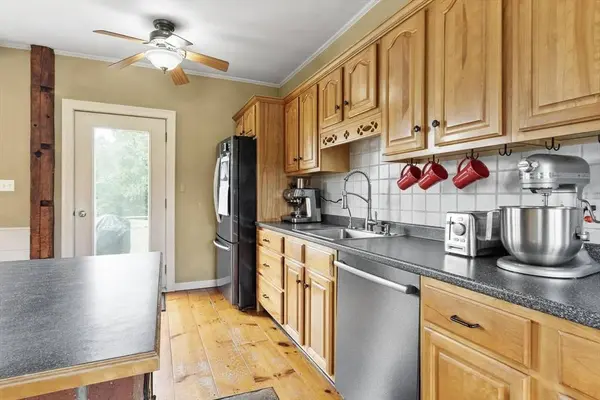
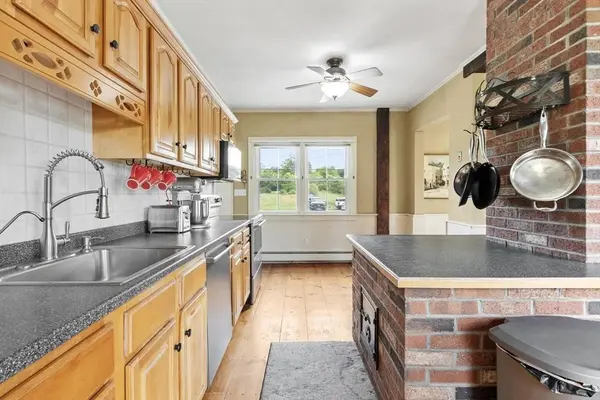
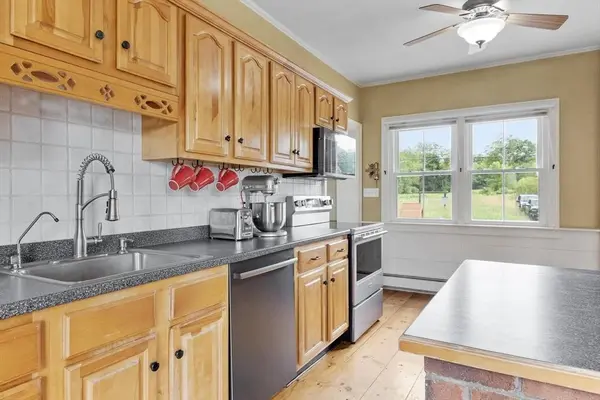
Kitchen Ceiling Fan(s), Beamed Ceilings, Flooring - Wood, Pantry, Kitchen Island, Country Kitchen, Exterior Access, Open Floorplan, Wainscoting
Building
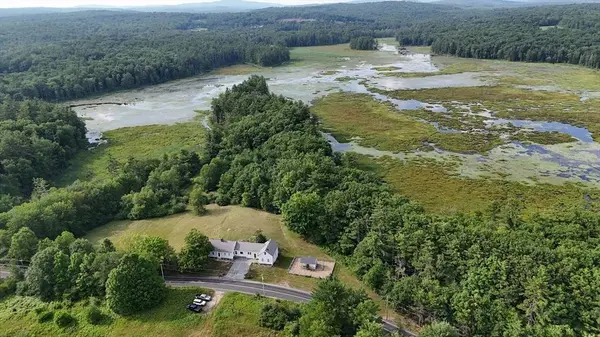
Lot Description Cleared, Gentle Sloping, Level
Foundation Stone, Granite
Sewer Private Sewer
Water Private
Architectural Style Antique
Interior
Interior Features Chair Rail, Wainscoting, Ceiling Fan(s), Cedar Closet(s), Home Office, High Speed Internet
Heating Forced Air, Baseboard, Oil, Ductless
Cooling Ductless
Flooring Wood, Tile, Flooring - Wood
Appliance Water Heater, Tankless Water Heater, Range, Dishwasher, Refrigerator
Laundry Flooring - Stone/Ceramic Tile, Main Level, Deck - Exterior, Electric Dryer Hookup, Exterior Access, Washer Hookup, First Floor
Exterior
Exterior Feature Deck
Community Features Conservation Area, House of Worship, Private School, Public School
Utilities Available for Electric Range, for Electric Dryer, Washer Hookup
Roof Type Shingle
Total Parking Spaces 4
Garage No
Schools
Elementary Schools Royalston
Middle Schools Arrmd
High Schools Arrhs
Others
Senior Community false
SIMILAR HOMES FOR SALE
Check for similar Single Family Homes at price around $447,000 in Royalston,MA

Active
$599,000
34 Morse Rd, Royalston, MA 01368
Listed by [MemberLastName, MemberFirstName, MemberMiddleName] of Barrett Sotheby's International Realty5 Beds 2.5 Baths 2,936 SqFt
Active
$499,000
12 On The Common, Royalston, MA 01368
Listed by Althea Bramhall of Real Broker MA, LLC3 Beds 2 Baths 2,657 SqFt
Pending
$289,900
25 Neale Rd, Royalston, MA 01368
Listed by Christine Mercauto of Keller Williams Realty North Central2 Beds 1 Bath 1,272 SqFt
CONTACT
