


$345,000
$350,000
1.4%For more information regarding the value of a property, please contact us for a free consultation.
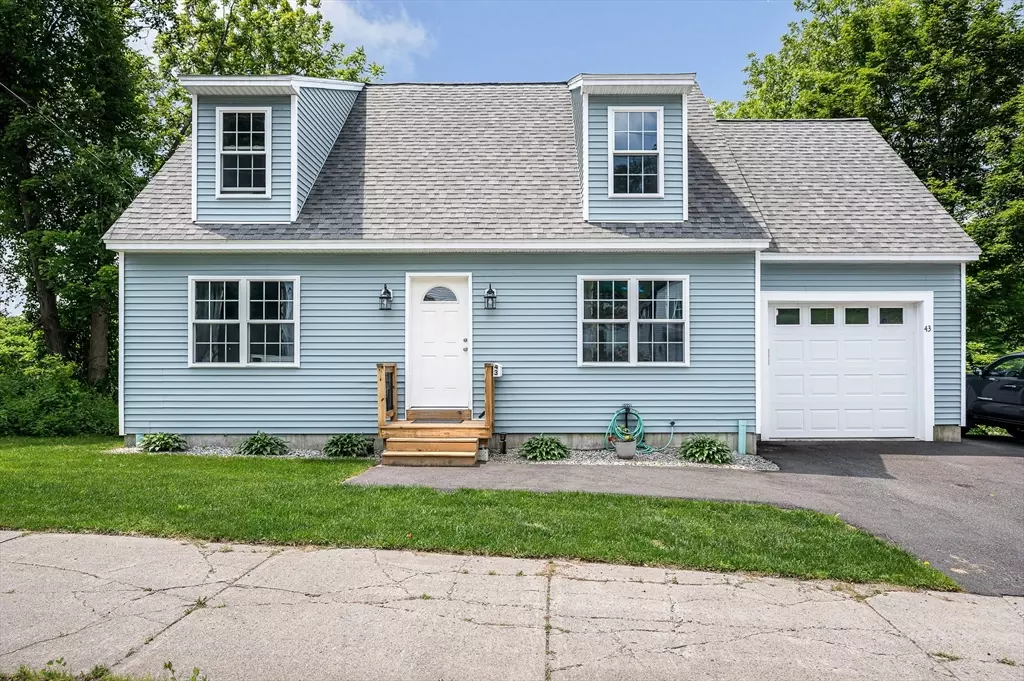
43 West Main St Orange, MA 01364
3 Beds
2 Baths
1,456 SqFt
Key Details
Sold Price $345,000
Property Type Single Family Home
Sub Type Single Family Residence
Listing Status Sold
Purchase Type For Sale
Square Footage 1,456 sqft
Price per Sqft $236
MLS Listing ID 73454467
Sold Date 01/22/26
Style Cape
Bedrooms 3
Full Baths 2
HOA Y/N false
Year Built 2021
Annual Tax Amount $6,909
Tax Year 2025
Lot Size 0.260 Acres
Acres 0.26
Property Sub-Type Single Family Residence
Property Description
Back on the market due to no fault of its own, this young 3-bed, 2-bath cape has an inviting first floor that shows off hardwood floors flowing through the kitchen, dining, and living spaces-perfect for hosting friends or cozy nights in. Your first floor primary bedroom offers wall to wall carpet for added comfort & you'll love the ease of first floor laundry. A full bath with ceramic tile flooring completes the main level. Upstairs you'll find another full bath & two more bedrooms, making room for guests or a home office. An added bonus is the attached one-car garage that keeps you covered rain or shine. Outside, enjoy a sweet yard, ideal for a BBQ or gardening. Nestled in the heart of town, close to schools, shopping and highway access, this home blends modern comfort with everyday convenience.
Location
State MA
County Franklin
Area West Orange
Zoning A
Direction Use GPS
Rooms
Basement Full, Walk-Out Access, Interior Entry, Radon Remediation System, Concrete
Primary Bedroom Level First
Dining Room Flooring - Hardwood, Lighting - Overhead
Kitchen Flooring - Hardwood, Countertops - Stone/Granite/Solid, Recessed Lighting, Stainless Steel Appliances, Lighting - Pendant
Interior
Interior Features Internet Available - Unknown
Heating Baseboard, Propane
Cooling None
Flooring Tile, Carpet, Hardwood
Appliance Water Heater, Tankless Water Heater, Range, Dishwasher, Microwave, Refrigerator
Laundry Main Level, Electric Dryer Hookup, Washer Hookup, First Floor
Exterior
Exterior Feature Garden
Garage Spaces 1.0
Community Features Public Transportation, Shopping, Park, Walk/Jog Trails, Stable(s), Laundromat, Conservation Area, Highway Access, House of Worship, Public School, Sidewalks
Utilities Available for Electric Range, for Electric Oven, for Electric Dryer, Washer Hookup
Roof Type Shingle
Total Parking Spaces 4
Garage Yes
Building
Lot Description Cleared, Level, Sloped
Foundation Concrete Perimeter
Sewer Public Sewer
Water Public
Architectural Style Cape
Schools
Elementary Schools Fisher Hill
Middle Schools Mahar Regional
High Schools Mahar Regional
Others
Senior Community false
Read Less
Want to know what your home might be worth? Contact us for a FREE valuation!

Our team is ready to help you sell your home for the highest possible price ASAP
Bought with Natacha Pilorge • Centre Realty Group
Nearby Locations
