


$603,000
$609,900
1.1%For more information regarding the value of a property, please contact us for a free consultation.
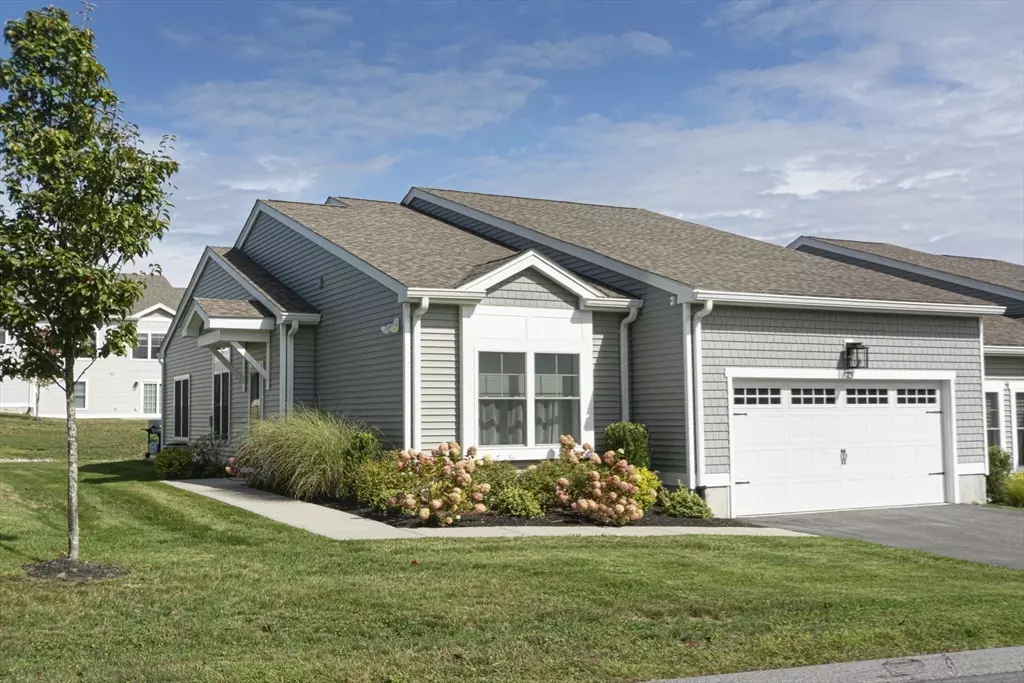
15 Clearview Terrace #68 Millbury, MA 01527
2 Beds
2 Baths
1,850 SqFt
Key Details
Sold Price $603,000
Property Type Condo
Sub Type Condominium
Listing Status Sold
Purchase Type For Sale
Square Footage 1,850 sqft
Price per Sqft $325
MLS Listing ID 73430925
Sold Date 01/28/26
Bedrooms 2
Full Baths 2
HOA Fees $350/mo
Year Built 2021
Annual Tax Amount $6,284
Tax Year 2025
Lot Size 118.000 Acres
Acres 118.0
Property Sub-Type Condominium
Property Description
WOW ! A $ 40,000 PRICE ADJUSTMENT ! Stunning is the only word to describe this young resale ranch style condominium townhome at recently completed Clearview Condominium. Decorated in lush neutrals this home features upgraded cabinetry w/ quartz countertops plus a breakfast bar, gas stove, & stainless steel appliances in the kitchen, open floor plan for entertaining, plus a real sunroom as part of the unit w/ triple slider & 3 huge windows. Lovely patio ! Sellers have spared no expense on beautiful brushed nickel fixtures plus ceiling fans in most every room. Upgrades include extra engineered hardwood, closet systems in the ample main BR walk-in closet and the pantry off the kitchen & mudroom. Two spacious bedrooms & two full baths complete the living space. A direct entry 2 car garage & 17x13 walkup storage are a huge plus. Brand new Clubhouse, too ! THIS IS NOT AN OVER 55 COMPLEX ! The location couldn't be more convenient yet the setting is serene. Come see !
Location
State MA
County Worcester
Zoning Condo
Direction Route 20 to Park Hill Ave to Clearview Condominium
Rooms
Basement N
Primary Bedroom Level First
Dining Room Cathedral Ceiling(s), Window(s) - Picture, Open Floorplan, Flooring - Engineered Hardwood
Kitchen Pantry, Countertops - Stone/Granite/Solid, Countertops - Upgraded, Breakfast Bar / Nook, Open Floorplan, Recessed Lighting, Stainless Steel Appliances, Gas Stove, Lighting - Overhead, Flooring - Engineered Hardwood
Interior
Interior Features Open Floorplan, Slider, Closet, Lighting - Overhead, Storage, Sun Room, Mud Room, Foyer, Walk-up Attic, Internet Available - Unknown
Heating Forced Air, Natural Gas, Individual
Cooling Central Air, Individual
Flooring Tile, Carpet, Engineered Hardwood, Flooring - Engineered Hardwood
Appliance Range, Dishwasher, Microwave, Refrigerator, Washer, Dryer, Plumbed For Ice Maker
Laundry Dryer Hookup - Electric, Washer Hookup, First Floor, In Unit, Electric Dryer Hookup
Exterior
Exterior Feature Patio, Screens, Rain Gutters, Professional Landscaping, Sprinkler System
Garage Spaces 2.0
Community Features Public Transportation, Shopping, Walk/Jog Trails, Medical Facility, Highway Access, Public School, T-Station, University
Utilities Available for Gas Range, for Electric Dryer, Washer Hookup, Icemaker Connection
Roof Type Shingle
Total Parking Spaces 6
Garage Yes
Building
Story 1
Sewer Public Sewer
Water Public
Schools
High Schools Millbury
Others
Pets Allowed Yes w/ Restrictions
Senior Community false
Read Less
Want to know what your home might be worth? Contact us for a FREE valuation!

Our team is ready to help you sell your home for the highest possible price ASAP
Bought with Hometown Team • Real Broker MA, LLC
Nearby Locations
